<-- style PDP --> 22 Long Lane, Brant - Detached for sale for $949,900
  • for sale

22 Long Lane

Brant, Ontario, N3L 4E9 - Paris

$949,900

  • Neighbourhood

    Paris

  • Major Intersection

    Court Drive And Weston

  • Listed Since: 39 day(s)

  • Last update: 22 day(s) ago

Overview

  • Property Type

    Detached, Sidesplit 4

  • Bedrooms

    3 + 2

  • Bathrooms

    2

  • Basement

    Finished + Full

  • Kitchen

    1

  • Total Parking

    6 (2 Built-In Garage)

  • Lot Size

    59.71x125 (Feet)

  • Taxes

    $5,056.26 (2026)

  • Type

    Freehold

Property Description

Property description for 22 Long Lane, Brant

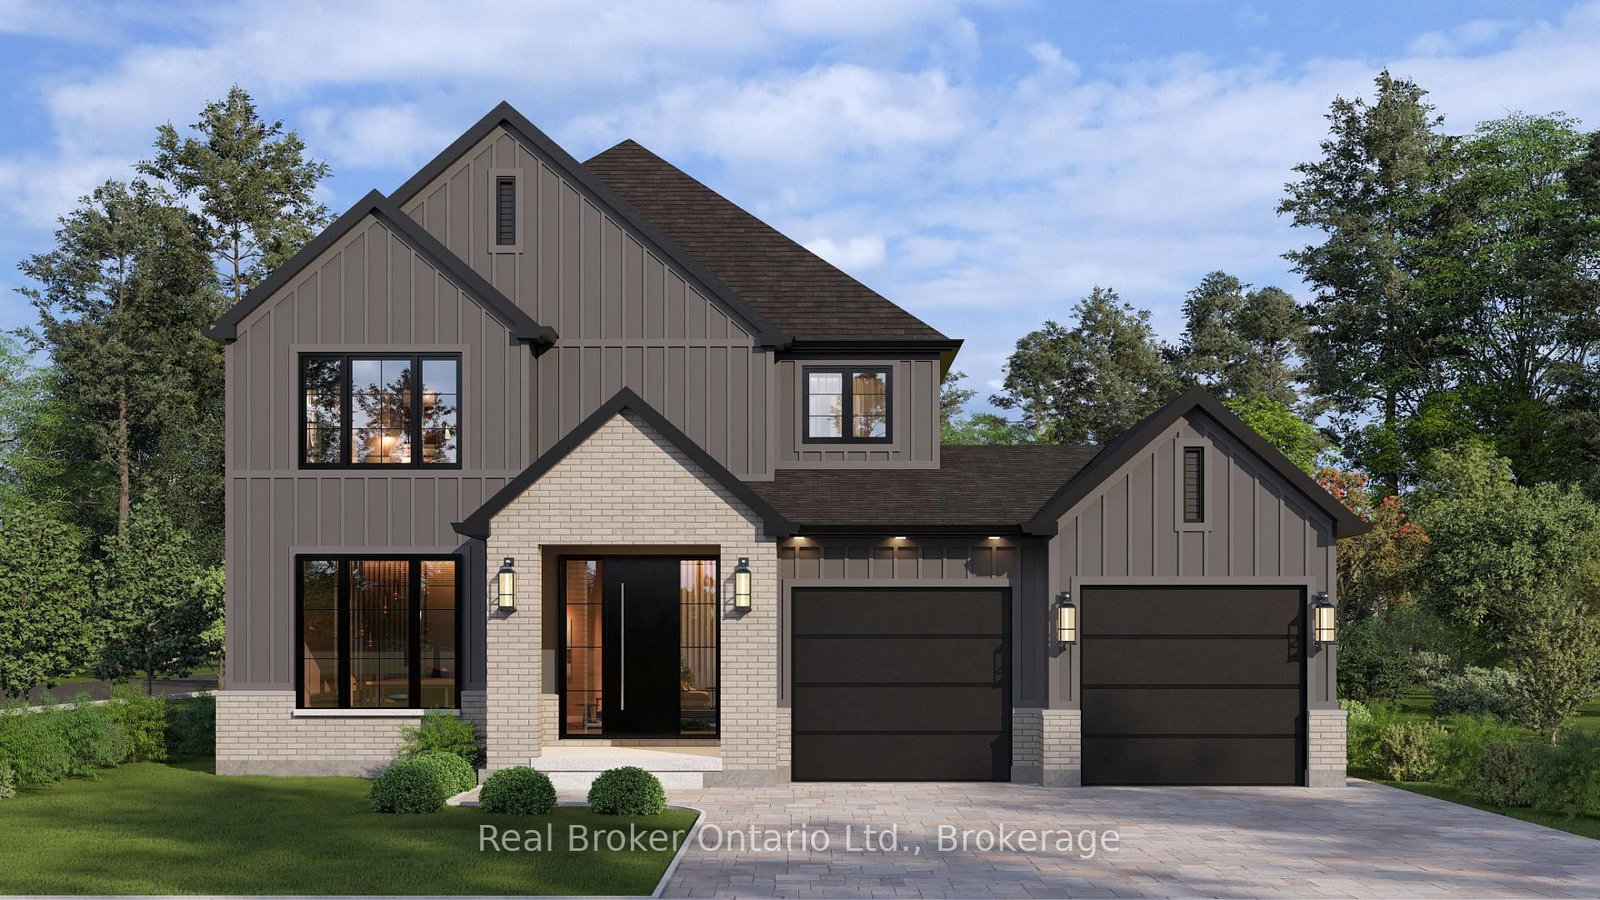
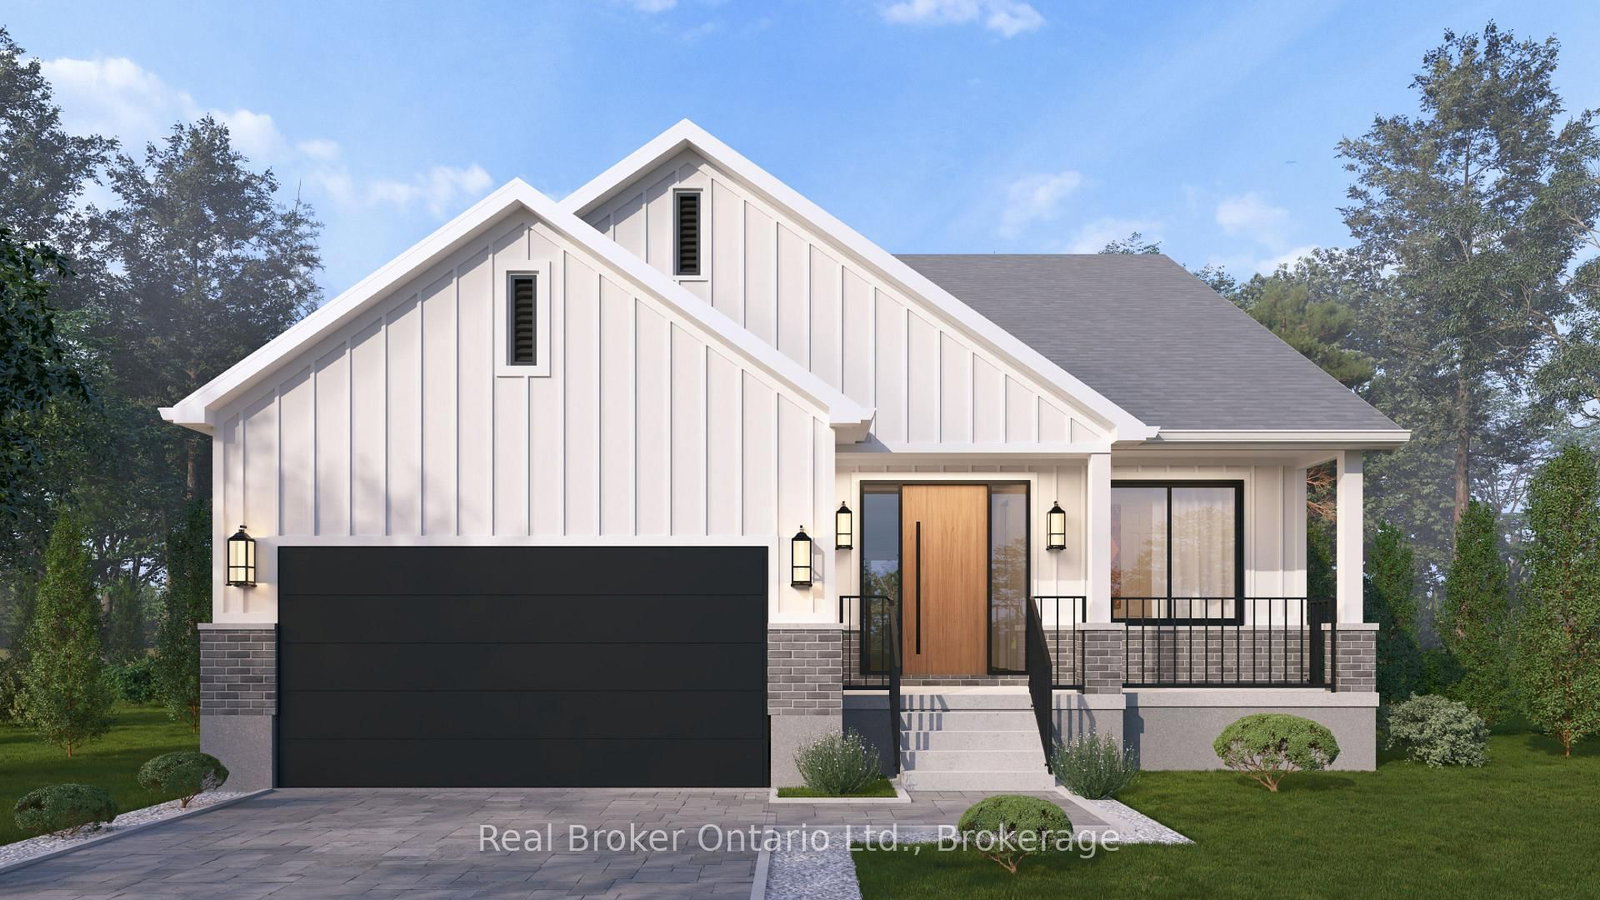
Welcome to 22 Long Lane, a 5-bedroom, 2-bathroom side split located in a quiet, mature area of Paris, just a couple of houses down from Rest Acres Ridge Park and minutes from downtown, shopping, restaurants, and the highway. As you walk up to the home, you are welcomed by a glass double-door front entrance and a new concrete walkway that was added in 2026. Inside, you step into the kitchen and dining area, where the 14-foot ceilings give the main level an open feel. The kitchen has been updated with all new cabinets, quartz countertops, a backsplash, and a large island with seating, making it a natural spot for meals or gathering. The home has all new flooring throughout, with no carpet, except for the existing tile in the laundry room. The laundry room also includes built-in cupboards and a countertop. From the kitchen, a couple of steps lead up to three bedrooms and the updated full bathroom, completed in 2023. The upstairs tub/shower has glass instead of a curtain, giving the bathroom a clean, finished look. A couple of steps down from the kitchen takes you into the living room, which is open to the main level above and features custom built-in bookshelves with a gas fireplace. This level also includes another bedroom and a second full bathroom that has been updated and painted. From there, you can continue down a few more steps to the lower level, where you will find the laundry room and the final bedroom. The backyard is fully fenced and has also seen several updates. Double doors from the kitchen lead out to the deck, which steps down to a concrete pad with a pergola for shade. The backyard has been levelled, and the concrete pad and deck were completed in 2025. There is also a gas hookup for the BBQ. The property also includes double-wide parking and a double car garage with insulated garage doors and a heat pump for heating.

Listed by NORTH 2 SOUTH REALTY

  • MLS #

    X13545330

  • Sq. Ft

    1100-1500

  • Sq. Ft. Source

    MLS

  • Lot Irregularities

    n/a

  • Year Built

    Available Upon Request

  • Pool

    None

  • Drive

    Private

  • Garage

    Built-In, 2 spaces

  • Total Parking

    6

  • Family Room

    Y

  • Den

    Y

  • Exterior

    Brick

  • Fireplace

    Y

  • Roof

    Shingles

  • Foundation

    Concrete

  • Elevator

    n/a

  • Water View

    n/a

  • Laundry Level

    n/a

  • Heat

    Forced Air

  • A/C

    Central Air

  • Water

    Municipal

  • Water Supply

    n/a

  • Sewers

    Sewers

  • Central Vac

    N

  • Foyer

    2.36 x 2.69 ft Main level

  • Dining

    5.18 x 5.42 ft Main level

  • Kitchen

    5.18 x 6.11 ft Main level

  • Primary

    3.55 x 4.33 ft 2nd level

  • 2nd Br

    3.87 x 3.48 ft 2nd level

  • 3rd Br

    2.82 x 3.45 ft 2nd level

  • Bathroom

    2.22 x 3.48 ft 2nd level

    5 Pc Bath

  • Family

    6.12 x 5.29 ft Lower level

  • Br

    3.55 x 3.3 ft Lower level

  • Bathroom

    2.22 x 1.96 ft Lower level

    3 Pc Bath

  • Rec

    3.37 x 3.46 ft Bsmt level

  • Br

    5.02 x 3.82 ft Bsmt level

  • Other

    5.65 x 4.93 ft Bsmt level

  • Other

    2.6 x 2.59 ft Bsmt level

  • MLS #

    X13545330

  • Sq. Ft

    1100-1500

  • Sq. Ft. Source

    MLS

  • Lot Irregularities

    n/a

  • Year Built

    Available Upon Request

  • Pool

    None

  • Drive

    Private

  • Garage

    Built-In, 2 spaces

  • Total Parking

    6

  • Family Room

    Y

  • Den

    Y

  • Exterior

    Brick

  • Fireplace

    Y

  • Roof

    Shingles

  • Foundation

    Concrete

  • Elevator

    n/a

  • Water View

    n/a

  • Laundry Level

    n/a

  • Heat

    Forced Air

  • A/C

    Central Air

  • Water

    Municipal

  • Water Supply

    n/a

  • Sewers

    Sewers

  • Central Vac

    N

  • Foyer

    2.36 x 2.69 ft Main level

  • Dining

    5.18 x 5.42 ft Main level

  • Kitchen

    5.18 x 6.11 ft Main level

  • Primary

    3.55 x 4.33 ft 2nd level

  • 2nd Br

    3.87 x 3.48 ft 2nd level

  • 3rd Br

    2.82 x 3.45 ft 2nd level

  • Bathroom

    2.22 x 3.48 ft 2nd level

    5 Pc Bath

  • Family

    6.12 x 5.29 ft Lower level

  • Br

    3.55 x 3.3 ft Lower level

  • Bathroom

    2.22 x 1.96 ft Lower level

    3 Pc Bath

  • Rec

    3.37 x 3.46 ft Bsmt level

  • Br

    5.02 x 3.82 ft Bsmt level

  • Other

    5.65 x 4.93 ft Bsmt level

  • Other

    2.6 x 2.59 ft Bsmt level

Thinking of Selling?

Find Out Your Home’s Value in Today’s Market!

No Email or Signup is required to view your home estimate.

estimate your home value

Contact Manoj Kukreja

Sales Representative,
Century 21 People’s Choice Realty Inc.,
Brokerage
(647) 576 - 2100

Manoj profile avatar

Property History

Property history for 22 Long Lane, Brant

This property has been sold 1 time before. Create your free account to explore sold prices, detailed property history, and more insider data.

Sign In / Register

Inventory Graph

10 9 8 7 6 5 4 3 2 1 0 4 Months of inventory SELLER'S Market BALANCED Market BUYER'S Market

Mortgage Calculator

This data is for informational purposes only.

Mortgage Payment per month

Principal Amount

Interest

Total Payable

Amortization

Amortization

Closing Cost Calculator

This data is for informational purposes only.

Closing Cost Total for this property

Total Cash flow for purchasing this property

Down Payment(%)*
Additional information

Provincial Land Transfer Tax

Ontario Land Transfer Tax Rebate

Toronto Land Transfer Tax

Toronto Land Transfer Tax Rebate

PST on CMHC Insurance Premium

Lawyer Fees

$2,825

Government Registration Fee's

$164

Title Insurance

Closing Cost Total

Total Cash flow for purchasing this property

Provincial Land Transfer Tax

Ontario Land Transfer Tax Rebate

Toronto Land Transfer Tax

Toronto Land Transfer Tax Rebate

PST on CMHC Insurance Premium

Lawyer Fees

$2,825

Government Registarion Fee's

$164

Title Insurance

Down Payment(%)*

* A down payment of less than 20% is permitted only for first-time home buyers purchasing their principal residence. The minimum down payment required is 5% for the portion of the purchase price up to $500,000, and 10% for the portion between $500,000 and $1,500,000. For properties priced over $1,500,000, a minimum down payment of 20% is required.

Thinking of Selling?

Find Out Your Home’s Value in Today’s Market!

No Email or Signup is required to view your home estimate.

estimate your home value

Contact Manoj Kukreja

Sales Representative, Century 21 People’s Choice Realty Inc., Brokerage
(647) 576 - 2100

Manoj profile avatar

Recent Sold Listings in Paris, Brant

Popular Cities